Pre-Engineered Buildings
Design and manufacture of PEBs customised to specific project needs.
Read moreDNG Engineers and Builders is a full-service construction firm working across pre-engineered buildings, customised steel structures, ground support equipment and hoarding boards. The company combines in-house engineering, design, manufacturing and fabrication so that a project can move from early feasibility through detailed drawings, production and on-site erection under one roof. Clients ranging from developers to aviation operators and corporate clients are served with structures specified to their own requirements, budgets and site conditions, backed by a team whose skill set spans validation, verification and project management.
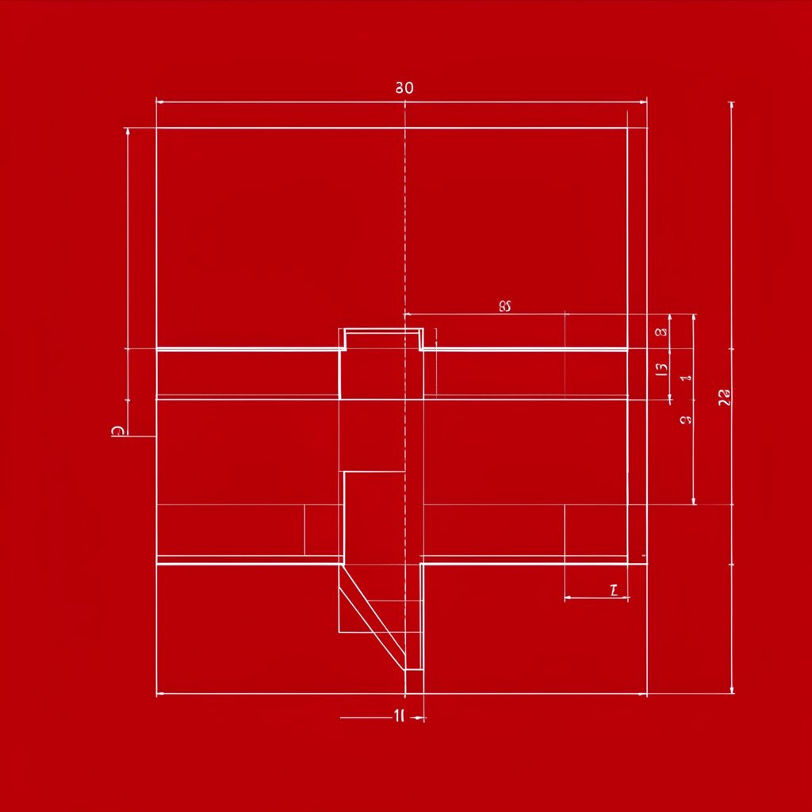
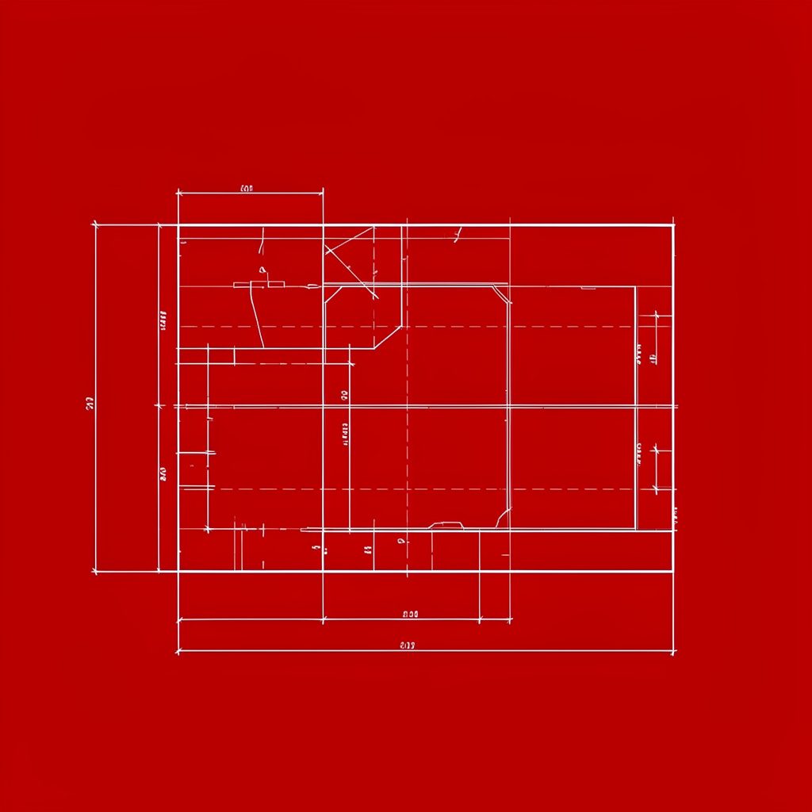
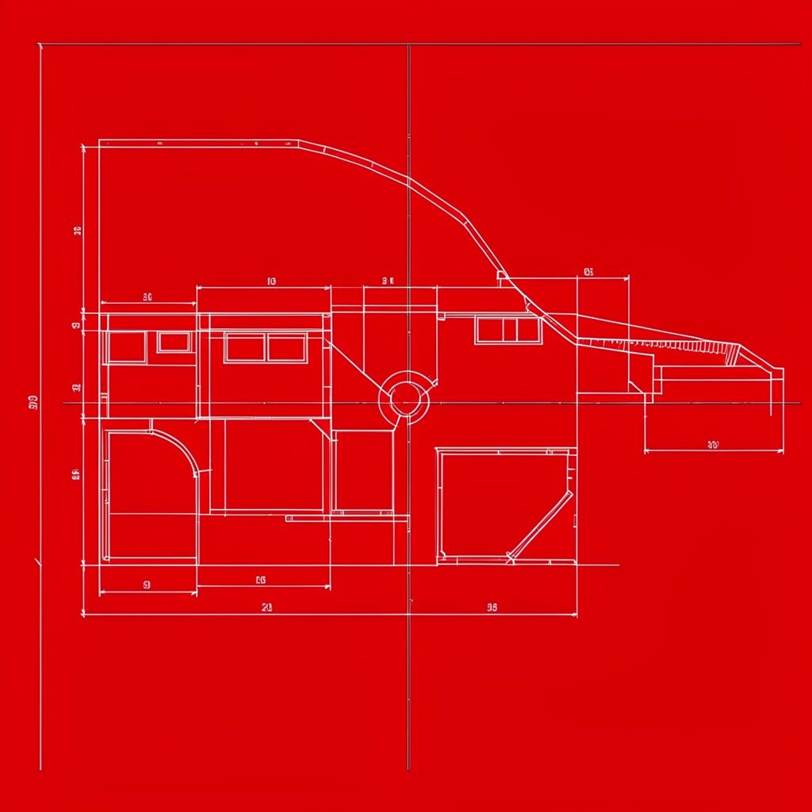
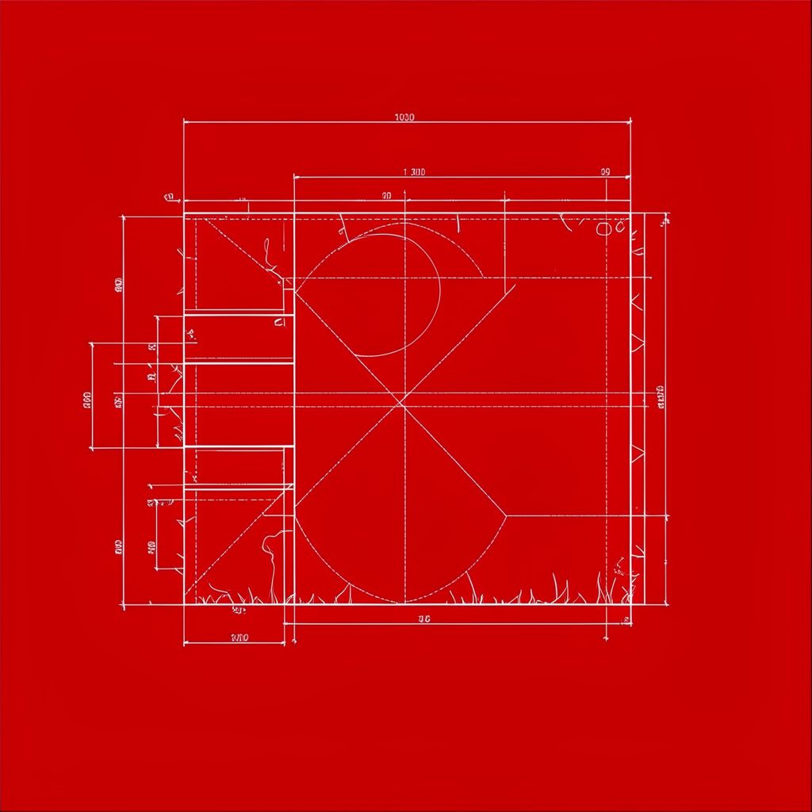
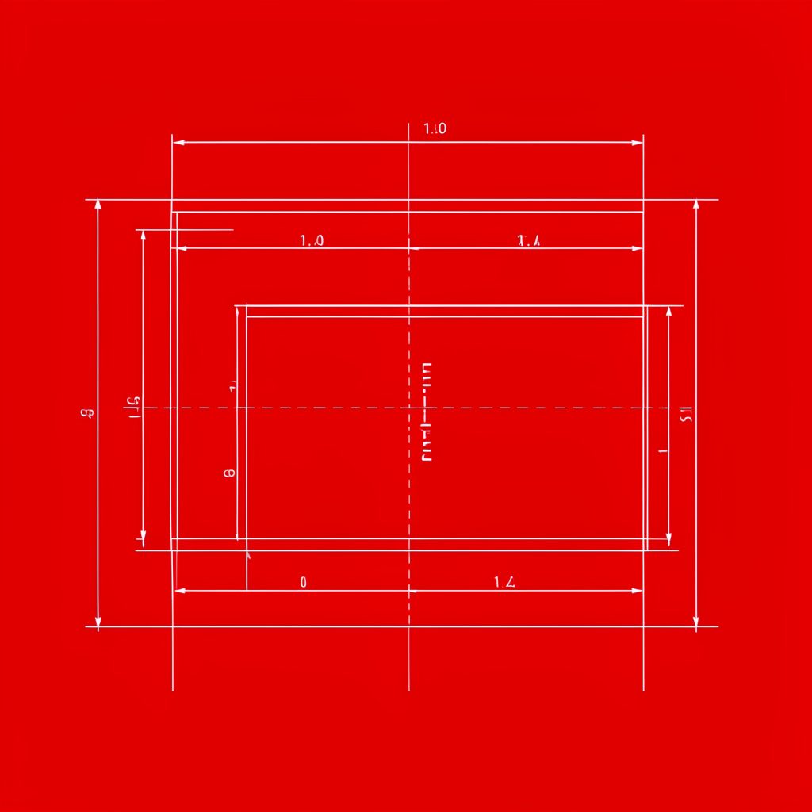
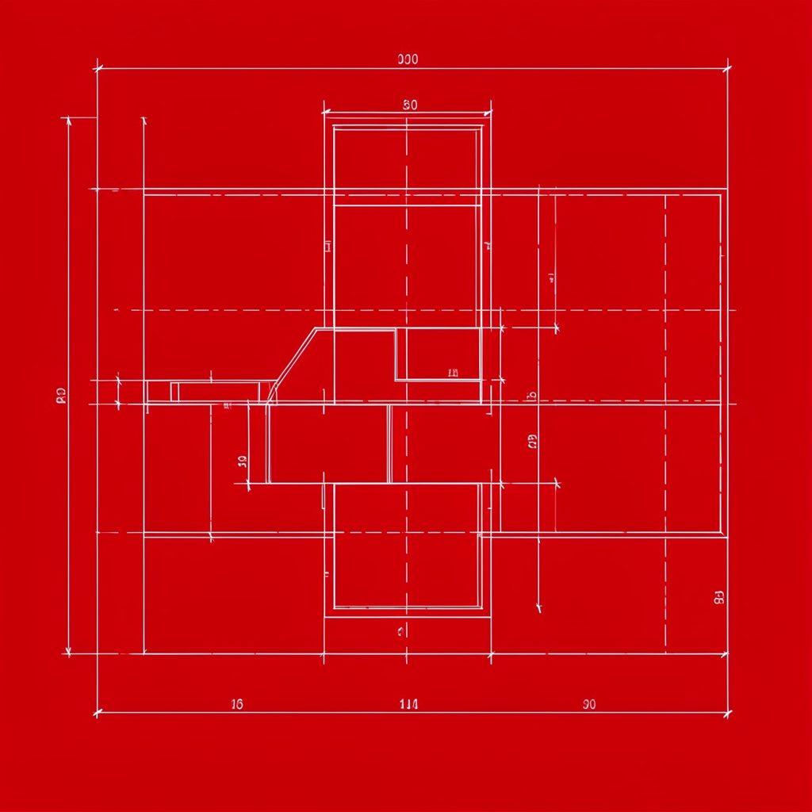
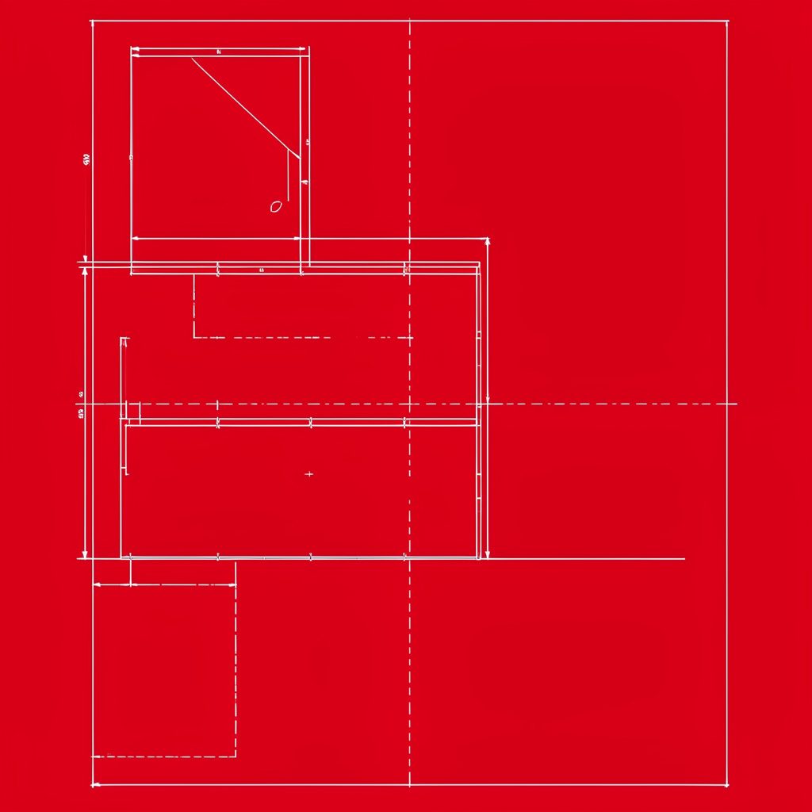
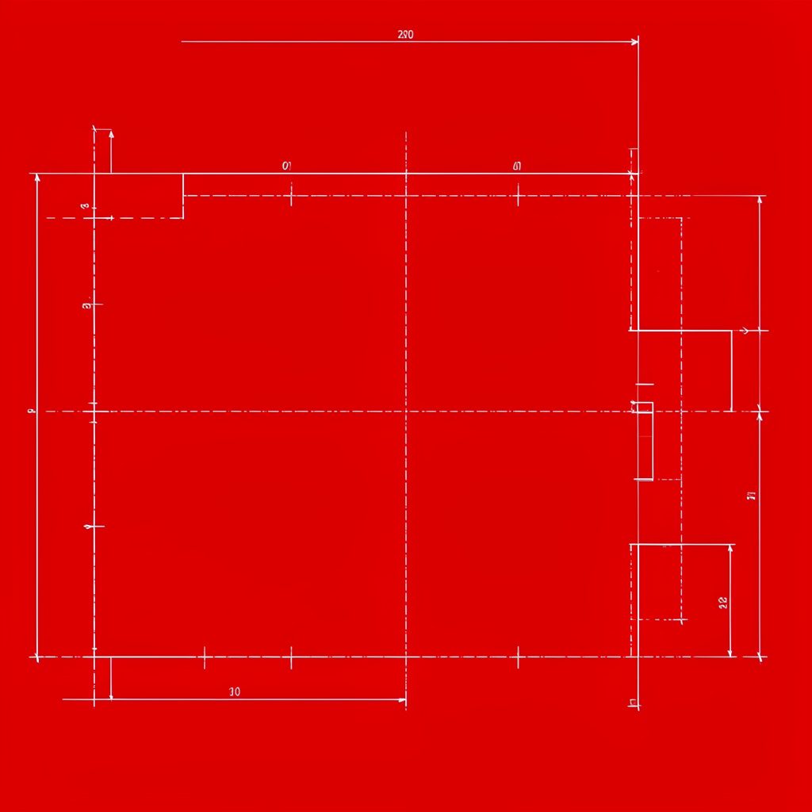
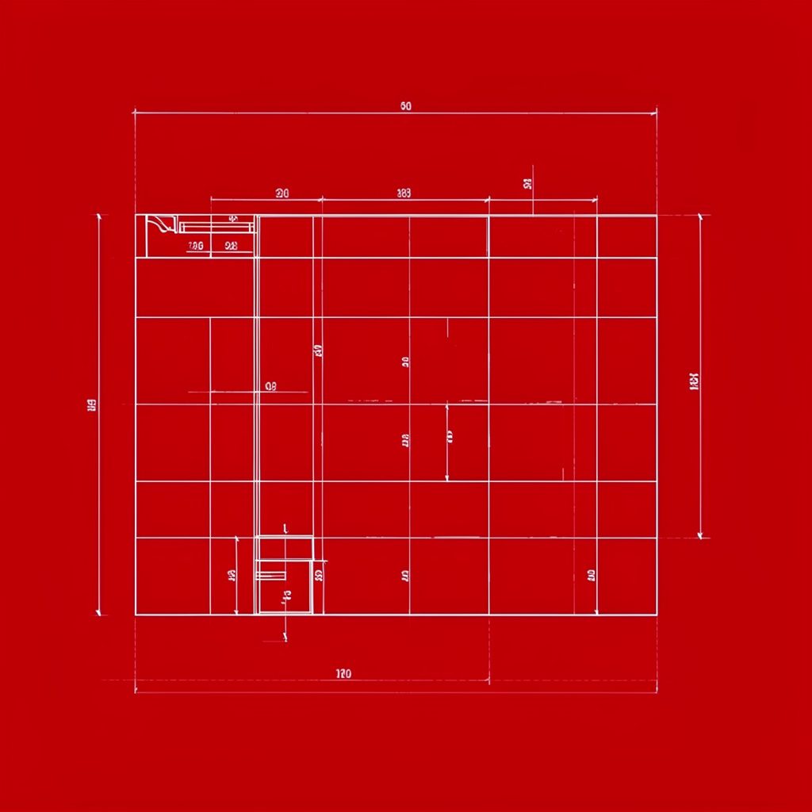
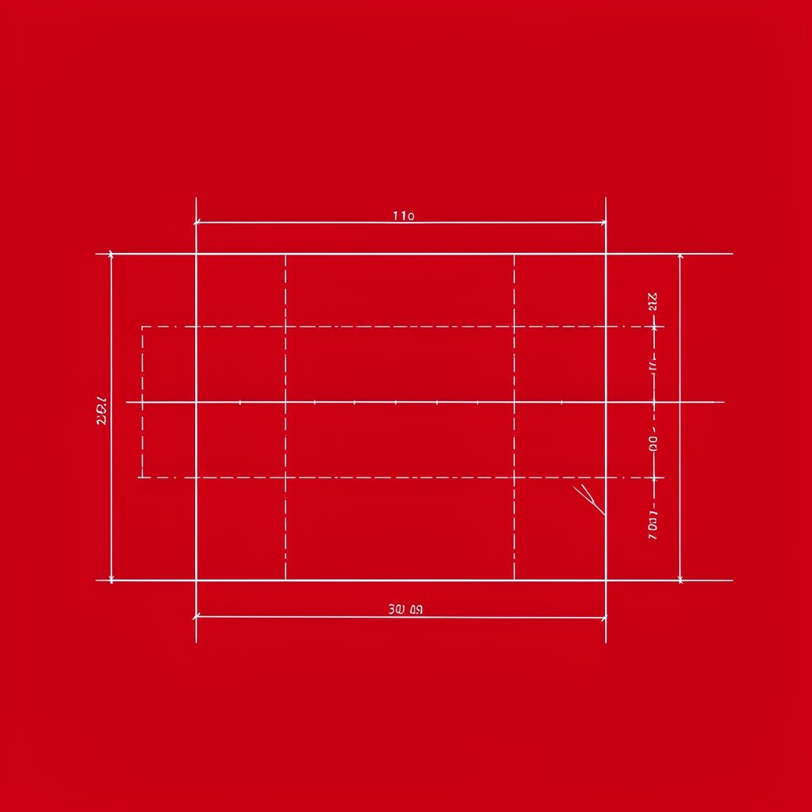
Pre-engineered buildings form the core of the business, with structures designed and manufactured to customer-specific requirements rather than drawn from a fixed catalogue. Every project begins with an initial phase of engagement in which structural spans, loads, cladding, foundations and usage patterns are considered together, allowing the frame to be optimised before fabrication starts. From the first design review to final completion, drawings, member schedules and build sequences are coordinated so that site teams receive workable information and the finished structure meets the expectation set out at the outset.
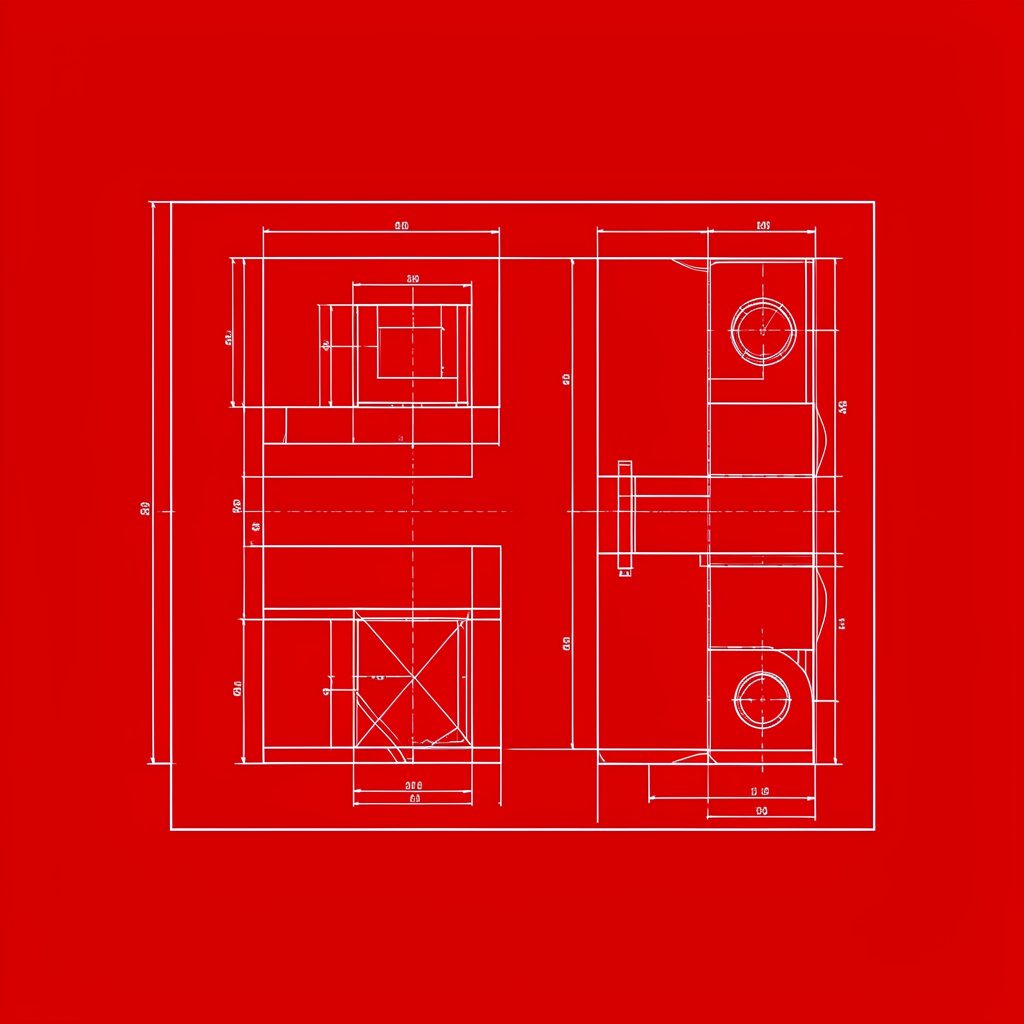
Customised steel structures extend beyond standard portal frames into trusses, canopies, platforms, walkways, bracing systems and architectural façade elements. This work is where creative engineering meets practical problem solving: the team weighs strength, weight, durability, cost and appearance against one another, then validates the chosen configuration through analysis and checking. Because design and manufacture sit in the same organisation, changes made during construction can be resolved quickly, without lengthy hand-offs between separate consultants, suppliers and fabricators.
Ground support equipment represents a specialised line of the portfolio, serving airport, airline, maintenance and general aviation environments alongside corporate fixed-base operators and MRO facilities. Equipment can be built to bespoke specifications, ranging from stands and platforms to specialised service units, all developed with the end user's operators in mind. Ergonomics, safety, load capacity, surface finish and mobility are considered early in the design phase so that the finished equipment integrates cleanly into existing apron and hangar operations.
Hoarding boards and site fencing complete the offering as practical site-branding solutions, produced with digitally printed graphics and fabricated for the varied needs of contractors, developers and event organisers. Compound hoarding, advertising hoarding and printed perimeter fencing can be tailored to individual sites, giving a project a consistent, professional appearance while the work is under way. Panels are manufactured and finished in-house, which keeps quality control, colour accuracy and installation sequencing under the same project management structure as the structural work itself.
Quality and commitment are treated as process obligations rather than marketing statements. Each project passes through defined stages of design review, drawing validation, fabrication checking and erection supervision, with trained personnel and documented practices supporting consistency from one structure to the next. The company emphasises safety, ethics and honest dealing with customers and suppliers, and its safety record is supported by formal training programmes. Honesty and dependability are presented as the values that let long-term relationships with clients continue across many projects.
Manufacturing capability sits at the heart of the operation, with fabrication, welding, finishing and assembly handled internally wherever possible. Steel is cut, prepared, joined, coated and inspected before dispatch, and units are checked for dimensional accuracy and build quality prior to shipment. Keeping these stages under one roof allows tighter communication between engineers and shop-floor teams, reduces the risk of interpretation gaps in drawings and shortens the distance between a design decision and a physical component being produced on site.
Construction and project management cover the full sequence from groundwork and foundations through erection, cladding and final handover. Erection crews coordinate with the client's site team, managing logistics, crane movements, sequencing and safety on site while work proceeds. Because the same organisation engineered and manufactured the structure, the people supervising erection understand the logic behind every connection and detail, which supports faster resolution of site queries and a smoother path to practical completion.
Choosing DNG Engineers and Builders means engaging a single accountable partner for the design, supply and construction of steel-based solutions. The invitation to request a quote is deliberately low-friction: an early conversation establishes the brief, the site constraints and the programme, after which the team develops a considered proposal. Clients benefit from a constructor whose in-house engineering and manufacturing reduce interface risk, whose people participate actively in the decisions that shape the build, and whose versatility supports both one-off custom projects and repeat work in pre-engineered buildings, ground support equipment and hoarding.